


Description
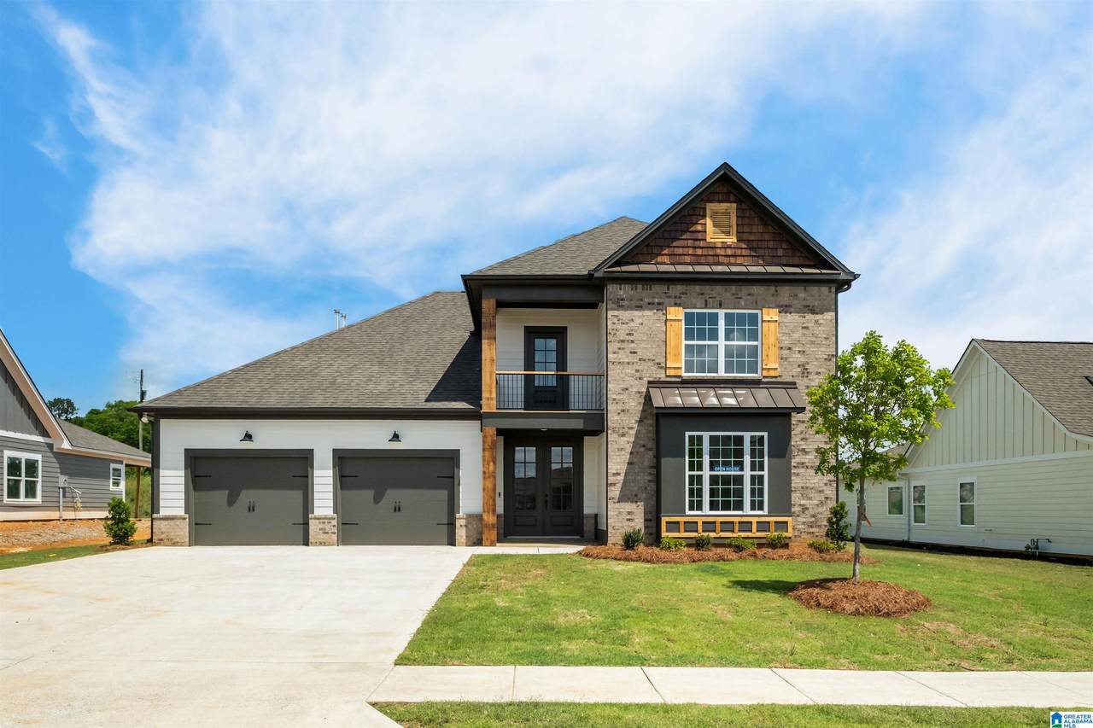
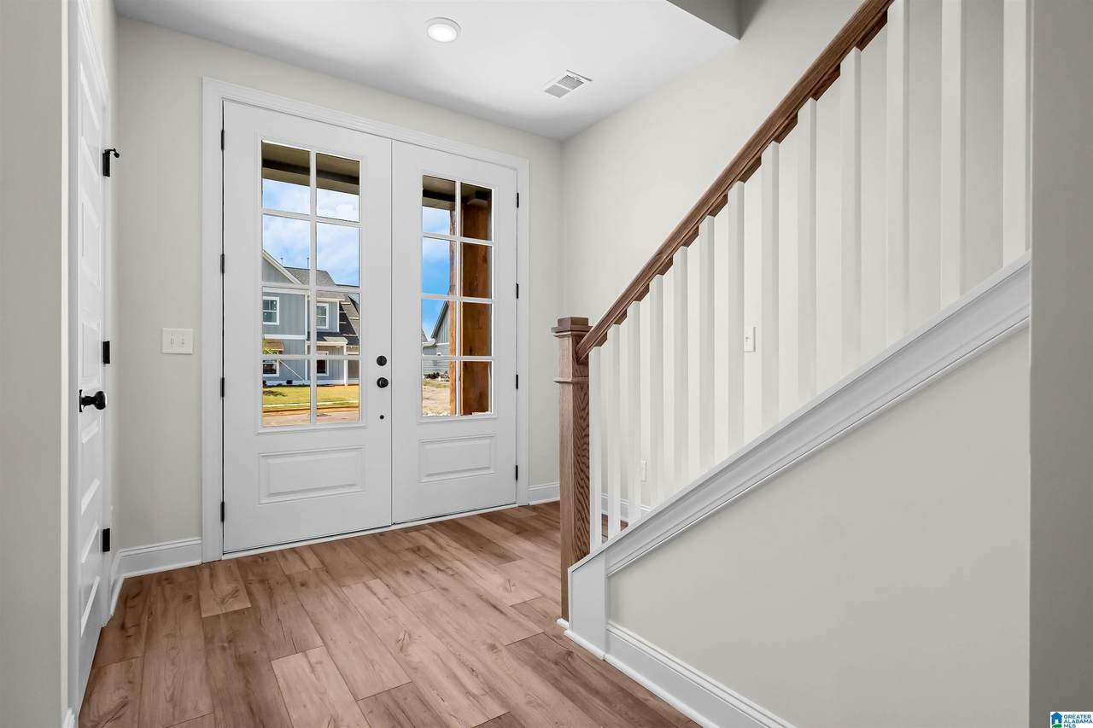
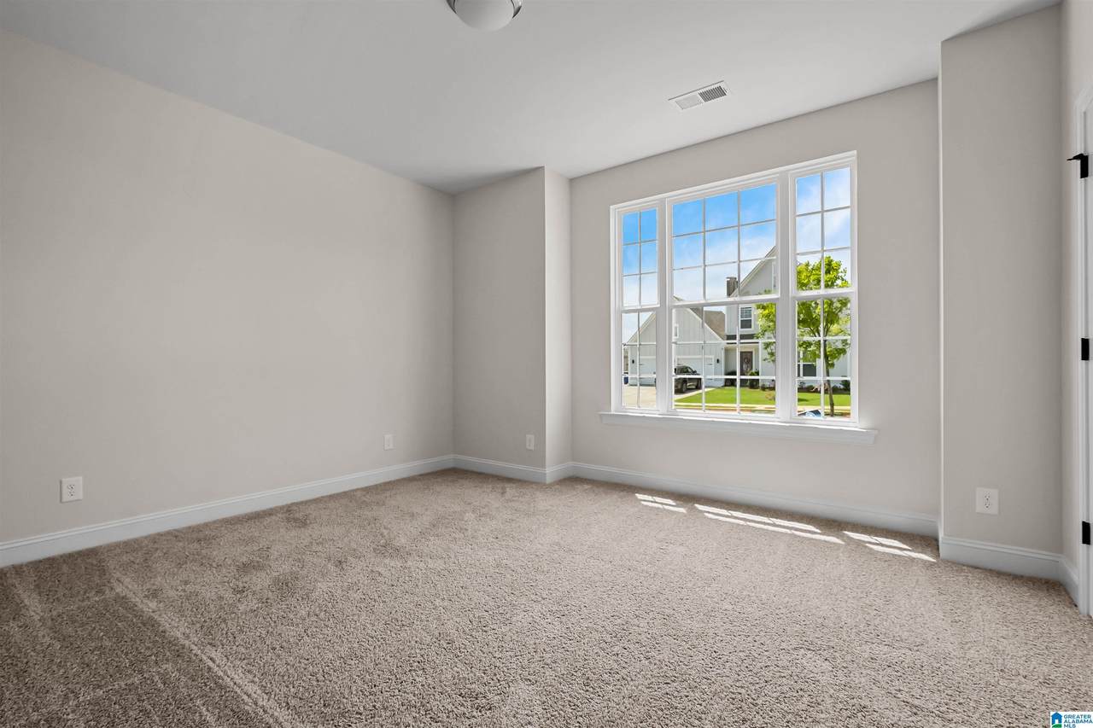
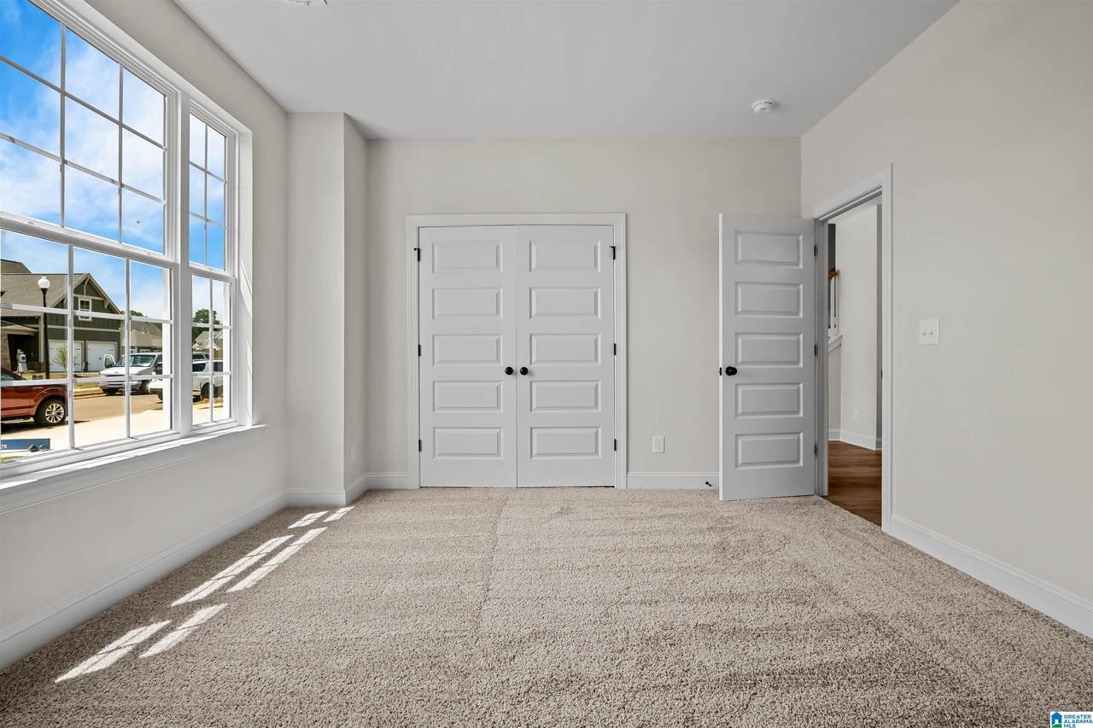
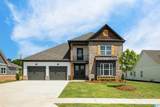
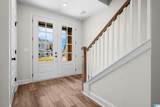
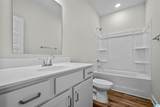
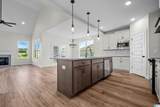
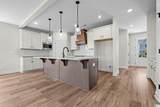
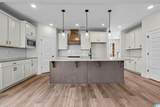
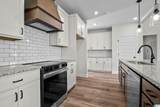
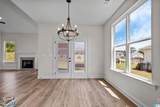
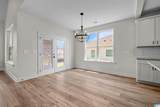
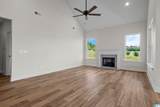
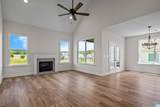
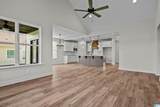
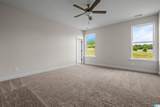
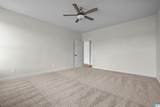
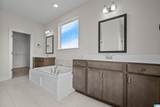
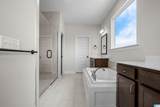
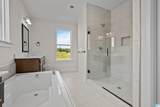
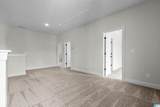
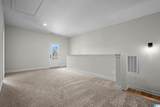
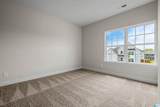
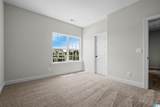
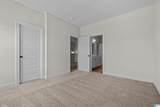
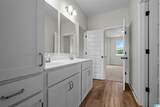
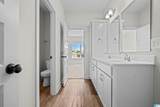
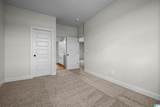
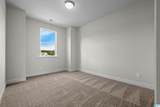
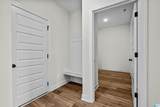
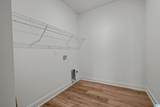
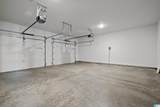
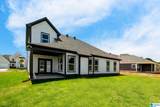
Welcome to the beautiful Valley plan, offering 4 bedrooms and 3 full baths with TWO bedrooms and TWO full baths conveniently located on the main level. A welcoming double front door opens to a spacious foyer, creating an inviting first impression for guests. The gourmet kitchen features generous quartz countertops and a large island overlooking the family room, where vaulted ceilings and abundant windows create a bright, open atmosphere. The dining area flows seamlessly to an open covered porch, providing an inviting space to enjoy outdoor living and entertaining. Upstairs, you'll find two additional bedrooms, a Jack & Jill bath, and a spacious loft offering flexible space for a home office, media room, or additional living area. The two-car garage provides the convenience of main-level parking. With its versatile layout, open living spaces, and seamless indoor-outdoor flow, the Valley plan is designed for comfortable living and effortless entertaining. *Photos are examples only!
-
4BEDS
-
N/AACRES
-
3BATHS
-
01/2 BATHS
-
2,539SQFT
-
$228$/SQFT
School Information
 Listing provided courtesy of Newcastle Homes, Inc..
© 2026 Greater Alabama MLS.
Description
Welcome to the beautiful Valley plan, offering 4 bedrooms and 3 full baths with TWO bedrooms and TWO full baths conveniently located on the main level. A welcoming double front door opens to a spacious foyer, creating an inviting first impression for guests. The gourmet kitchen features generous quartz countertops and a large island overlooking the family room, where vaulted ceilings and abundant windows create a bright, open atmosphere. The dining area flows seamlessly to an open covered porch, providing an inviting space to enjoy outdoor living and entertaining. Upstairs, you'll find two additional bedrooms, a Jack & Jill bath, and a spacious loft offering flexible space for a home office, media room, or additional living area. The two-car garage provides the convenience of main-level parking. With its versatile layout, open living spaces, and seamless indoor-outdoor flow, the Valley plan is designed for comfortable living and effortless entertaining. *Photos are examples only!
© 2026 Greater Alabama MLS. IDX information is provided exclusively for consumers’ personal, non-commercial use and may not be used for any purpose other than to identify prospective properties consumers may be interested in purchasing. IDX content is not guaranteed accurate by the MLS or Blueprint Realty Company.
Data last updated: 2026-10-12T14:30:55.957.