





Skip To Content

Williamson-B Avondale Drive

Athens, AL 35613
  • $538,900
  • STATUS: Active
  • ON SITE: 42 Days
  • MLS #: 21927890
$538,900
  • 4
    BEDS
  • 0.29
    ACRES
  • 3
    BATHS
  • 0
    1/2 BATHS
  • 3,040
    SQFT
  • $177
    $/SQFT
Neighborhood:
Type:
Single-Family Home
County:
Area:

School Information

Elementary School:
Middle School:
High School:

Description

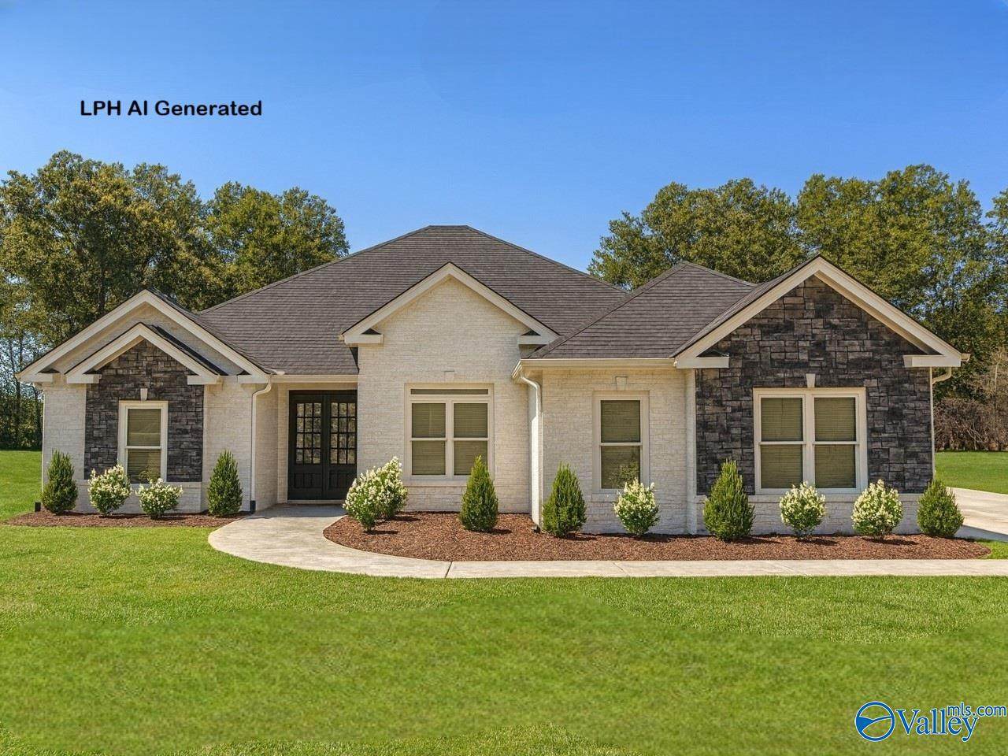
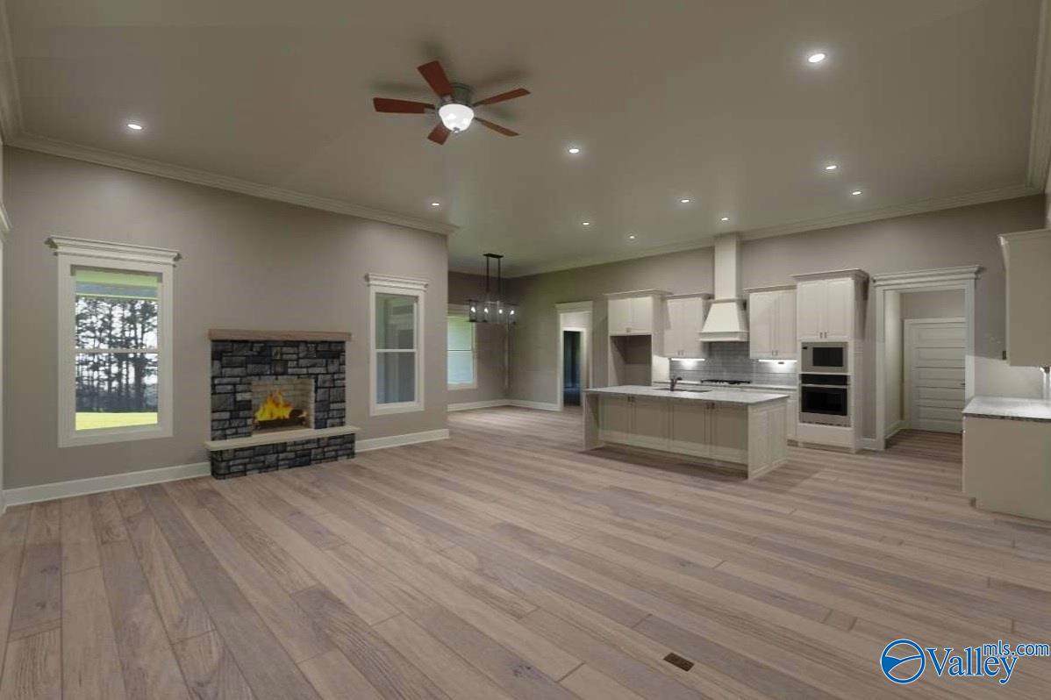
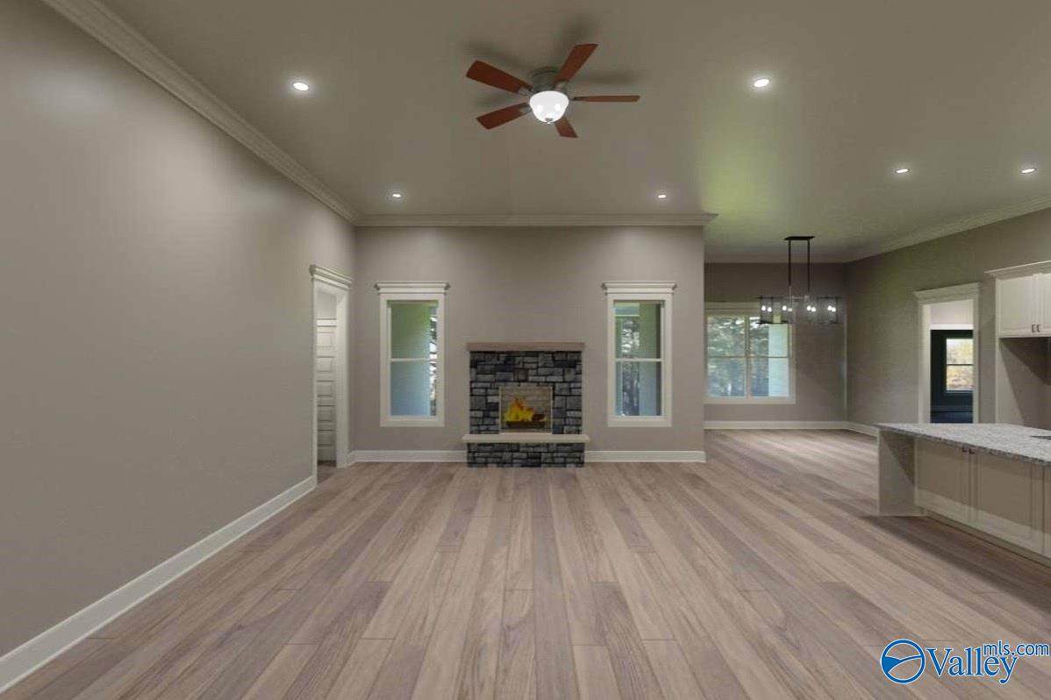
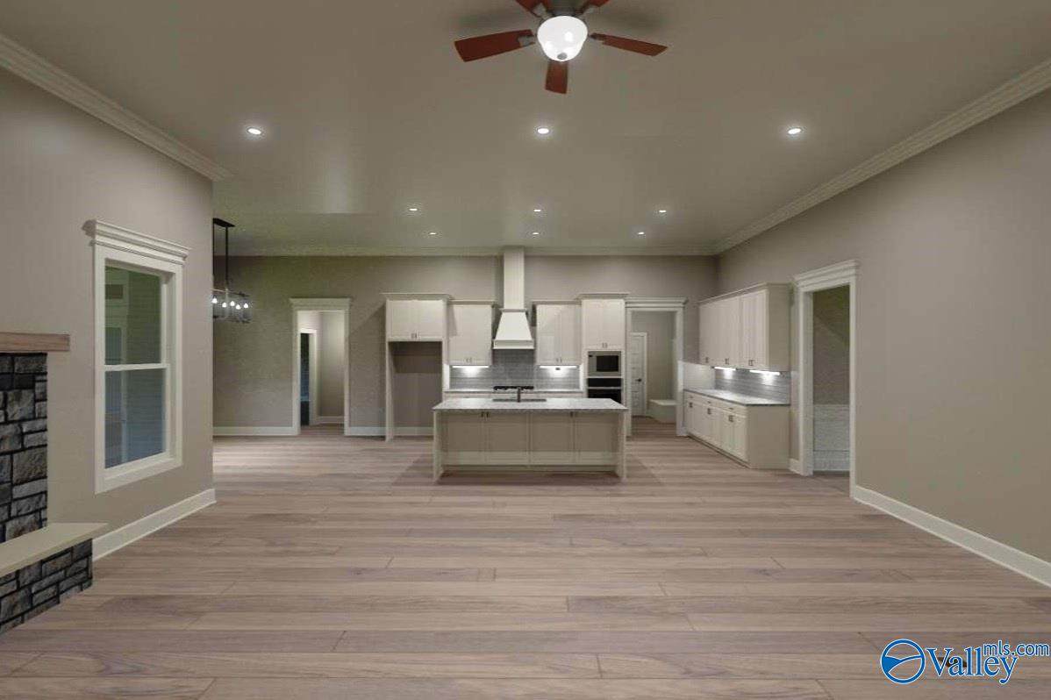
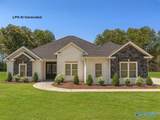
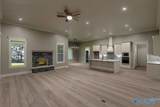
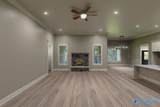
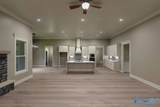
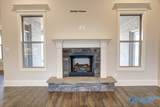
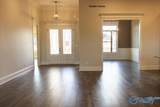
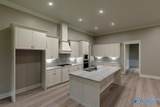
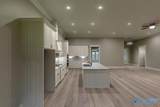
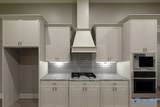
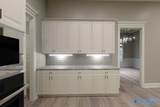
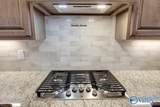
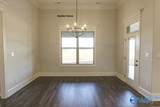
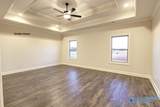
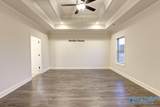
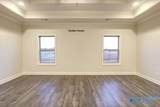
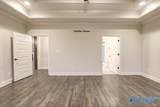
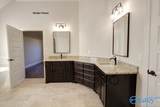
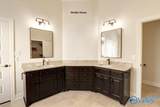
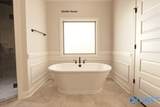
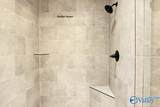
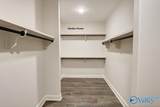
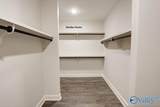
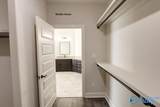
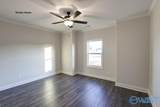
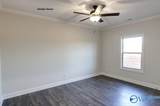
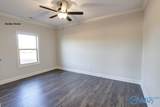
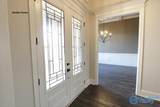
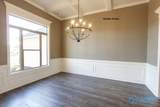
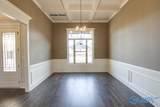
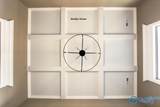
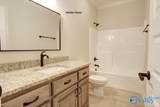
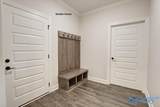
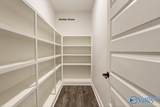
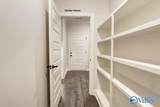
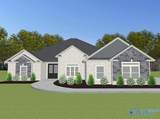
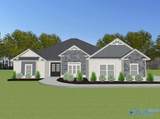
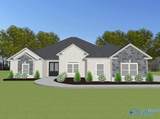
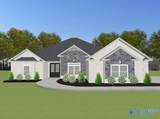
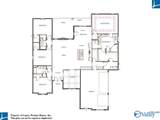
Proposed Construction-3 CAR GARAGE - 12' CEILINGS - EXTENSIVE TRIM - NO CARPET - Williamson B Plan is a 4 bedroom, 3 bathroom home. Kitchen with 12' ceiling, large island with counter seating, soft close custom cabinetry, gas cooktop with cabinet vent hood, tile backsplash, and large pantry. Family Room with 12' ceiling and gas-log fireplace, ceiling fan, 8' tall openings. Dining Room with 12' coffered ceiling. Master bedroom with double trey, recessed lights, ceiling fan, coffered ceiling. Master bath Free Standing Tub, Tile shower with dbl. shower heads & rimless door & huge walk-in closet. Three additional BR w/ceiling fans, crown molding. Two w/ Walkin closets. Large covered back porch.

Monthly Payment Calculator


ValleyMLS logo © 2026 ValleyMLS. All information provided is deemed reliable but is not guaranteed accurate by the MLS or Blueprint Realty Company and should be independently verified. Listings marked with the ValleyMLS logo are provided courtesy of the ValleyMLS IDX Database. IDX information is provided exclusively for consumers' personal, non-commercial use and may not be used for any purpose other than to identify prospective properties consumers may be interested in purchasing. Data last updated 2026-10-13T00:28:08.32.
www.jasonwill.com/homes/180713887
Print Image

Williamson-B Avondale Drive Athens, AL 35613

  • Price: $538,900
  • Status: Active
  • On Site: 42 Days
  • MLS #: 21927890
4
Beds
3
Baths
0
½ Baths
0.29
Acres
3,040
SQFT
$177
$/SQFT
Neighborhood:
Walton Creek
County:
Limestone
Area:
Limestone
Elementary School:
Creekside Elementary
Middle School:
East Limestone
High School:
East Limestone
Property Description
Proposed Construction-3 CAR GARAGE - 12' CEILINGS - EXTENSIVE TRIM - NO CARPET - Williamson B Plan is a 4 bedroom, 3 bathroom home. Kitchen with 12' ceiling, large island with counter seating, soft close custom cabinetry, gas cooktop with cabinet vent hood, tile backsplash, and large pantry. Family Room with 12' ceiling and gas-log fireplace, ceiling fan, 8' tall openings. Dining Room with 12' coffered ceiling. Master bedroom with double trey, recessed lights, ceiling fan, coffered ceiling. Master bath Free Standing Tub, Tile shower with dbl. shower heads & rimless door & huge walk-in closet. Three additional BR w/ceiling fans, crown molding. Two w/ Walkin closets. Large covered back porch.
Exterior Features

Architectural Style Ranch/1 StoryOpen Floor Plan Exterior Features Curb/GuttersDrive-ConcreteSidewalkUndgrnd Util Foundation Details Slab Levels One Parking Features Garage-Three CarGarage-AttachedGarage Door OpenerGarage Faces SideDriveway-Concrete Patio And Porch Features PatioFront PorchCovered Porch Window Features Double Pane Windows

Interior Features

Appliances DishwasherDisposalOvenMicrowaveGas CooktopTankless Water Heater Cooling Central 1 Cooling YN Yes Fireplace Features Gas LogOne Fireplace YN Yes Fireplaces Total 1 Garage Sqft Dim 31x21 Heating Central 1Electric Heating YN Yes Unfinished Sq FT 0 Whirlpool No

Property Features

Association Amenities CabanaCommon GroundsPool Association Fee 400 Association Fee Frequency Annually Association Fee Includes CabanaCommon GroundsCommunity Pool (OA) Association YN Yes Builder Name LPH Certified Green No City Limits No Green Energy Efficient ThermostatTank-less Water Heater Maintenance Fee No Miscellaneous Zone Deed Restric Mobile Home Allowed No Number Of Units Unit2 0 Number Of Units Unit3 0 Pet Fee OTHER Property Attached YN No Property Condition Proposed Construction Property Sub Type Single Family Residence Saleor Rent For Sale Sewer Public Sewer Total Exp 0 Water Property No Water Source Public Year Built Renovated 4

Listing provided by Remax Legacy: 256-230-1113.


ValleyMLS logo © 2026 ValleyMLS. All information provided is deemed reliable but is not guaranteed accurate by the MLS or Blueprint Realty Company and should be independently verified. Listings marked with the ValleyMLS logo are provided courtesy of the ValleyMLS IDX Database. IDX information is provided exclusively for consumers' personal, non-commercial use and may not be used for any purpose other than to identify prospective properties consumers may be interested in purchasing. Data last updated 2026-10-13T00:28:08.32.
 
https://bt-photos.global.ssl.fastly.net/nalmls/orig_boomver_1_21927890-2.jpg https://bt-photos.global.ssl.fastly.net/nalmls/orig_boomver_1_21927890-2.jpg https://bt-photos.global.ssl.fastly.net/nalmls/orig_boomver_1_21927890-2.jpg
Logo
Blueprint Realty Company
1974 Chandalar Drive, Suite E
Pelham AL, 35214